A day in the life of Tilty Shaun

TiltyShaun

TiltyShaun

Well-known member


To add to the collection of the clear up finds I have an old Lister engined water pump. I think the pump is a Whickham. We last used the around 15 years ago when working next to a river. It would pump all day quite happily then got put in a corner on the farm.
Can anyone identify the type of Lister engine. I think it will make a great waste of time as a project.
 

Attachments

  • A806AD66-F49C-49D3-BBAD-5C3F00AE10F8.jpeg
    A806AD66-F49C-49D3-BBAD-5C3F00AE10F8.jpeg
    230.5 KB · Views: 310
  • EE6AC15C-60D3-4CB7-87B1-6505E19F37F2.jpeg
    EE6AC15C-60D3-4CB7-87B1-6505E19F37F2.jpeg
    253.4 KB · Views: 264
  • 68F8B7AE-9CD0-44B6-B56D-CB745732D27C.jpeg
    68F8B7AE-9CD0-44B6-B56D-CB745732D27C.jpeg
    271.5 KB · Views: 319
TiltyShaun

TiltyShaun

Well-known member
Can’t believe it has been nearly a year since I posted to this blog. Don’t think I have been sat at home all that time. 🤔🤔🤔🤔

I am a happy bunny today as received confirmation of planning consent for a new build 3 bed house in the side garden of a house I purchased late last year. Will be staying September if I can get through the other jobs currently keeping me busy!!
 

Attachments

  • F0981238-C813-4089-9B8B-A664B6EA2983.png
    F0981238-C813-4089-9B8B-A664B6EA2983.png
    346.1 KB · Views: 259
JD450A

JD450A

Feral as Fk 🐾
Can’t believe it has been nearly a year since I posted to this blog. Don’t think I have been sat at home all that time. 🤔🤔🤔🤔
I am a happy bunny today as received confirmation of planning consent for a new build 3 bed house in the side garden of a house I purchased late last year. Will be staying September if I can get through the other jobs currently keeping me busy!!
10k 🤣
 
TiltyShaun

TiltyShaun

Well-known member
I do seem to neglect this thread.
So the last 2 years has been building the house that we have consent for. Posted a few pics on other threads but here is the completed article
 

Attachments

  • IMG_1704.jpeg
    IMG_1704.jpeg
    267.5 KB · Views: 166
TiltyShaun

TiltyShaun

Well-known member
Along with “the tank”
 

Attachments

  • ED422E7F-AC99-4DAB-AE8F-03173F956D79.jpeg
    ED422E7F-AC99-4DAB-AE8F-03173F956D79.jpeg
    402.7 KB · Views: 140
  • 229E3A05-CC1D-4967-B14D-CD9B96409266.jpeg
    229E3A05-CC1D-4967-B14D-CD9B96409266.jpeg
    330.7 KB · Views: 141
  • 5362B633-D185-40AC-B491-9CCB4B3902E4.jpeg
    5362B633-D185-40AC-B491-9CCB4B3902E4.jpeg
    358 KB · Views: 144
  • 3B31BBBA-27C2-4CF0-B53C-18270E796605.jpeg
    3B31BBBA-27C2-4CF0-B53C-18270E796605.jpeg
    211 KB · Views: 130
  • 00BF0162-2AC6-46C5-8B87-5A4DEBEB996B.jpeg
    00BF0162-2AC6-46C5-8B87-5A4DEBEB996B.jpeg
    325.5 KB · Views: 148
TiltyShaun

TiltyShaun

Well-known member
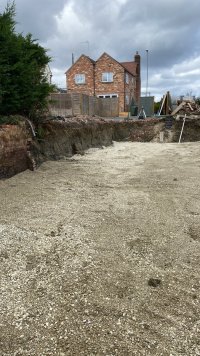
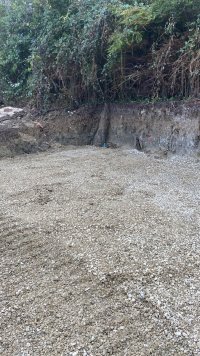
The tank caught me by surprise. I posted last week asking how long did people think it would take.
Well, it was 5 days with me and 1 dumper with a driver to dig it, trim it, and level the stone in the base.
Company putting it in, took 2 days.
It was backfilled and covered with a roadway and what will be a green space. Needed take any photos of that but will on Monday. We have a mountain to material to go around the first plots when the bricklayers are finished. Then the beams to go on.
 
TiltyShaun

TiltyShaun

Well-known member
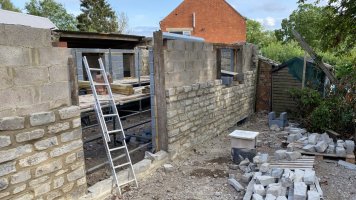
And for those that are thinking….”he hasn’t done much” there has been a small project going on at home.
 

Attachments

  • IMG_2101.jpeg
    IMG_2101.jpeg
    226.5 KB · Views: 142
  • IMG_2103.jpeg
    IMG_2103.jpeg
    408.7 KB · Views: 151
  • IMG_2109.jpeg
    IMG_2109.jpeg
    458.3 KB · Views: 157
  • IMG_2114.jpeg
    IMG_2114.jpeg
    456.3 KB · Views: 152
  • E63150C8-B4E8-478E-A37B-0E79D5B943A3.jpeg
    E63150C8-B4E8-478E-A37B-0E79D5B943A3.jpeg
    284.4 KB · Views: 135
  • 4CE884A5-590C-4947-A848-60ADF21A461E.jpeg
    4CE884A5-590C-4947-A848-60ADF21A461E.jpeg
    255.2 KB · Views: 148
  • IMG_2143.jpeg
    IMG_2143.jpeg
    281.4 KB · Views: 142
  • F36A6138-916E-4786-AEC1-BBE0A3019CD7.jpeg
    F36A6138-916E-4786-AEC1-BBE0A3019CD7.jpeg
    240.5 KB · Views: 153
  • IMG_2158.jpeg
    IMG_2158.jpeg
    241.2 KB · Views: 137
V8Druid

V8Druid

do it as well as you can,but learn to do it better
I do seem to neglect this thread.
So the last 2 years has been building the house that we have consent for. Posted a few pics on other threads but here is the completed article
with due respect Shaun ... HTF did planning grant that hutch ... must have a snot rag of an outside space :(:(
 
S

Smiffy

Well-known member
with due respect Shaun ... HTF did planning grant that hutch ... must have a snot rag of an outside space :(:(

But druid you have to remember that the vast majority of this country no longer want an answer outdoor space. It is just more to maintain. They want enough space to have their twice yearly bbq. If they do have a garden bigger than a postage stamp then they just stick a garden building in it so they have more indoor space. As long as they can fit a 65in tv in the living room then what more do you need.
 
D

DaveDCB

Well-known member
No different a block of flats, you have zero outside space unless your penthouse or balcony!
 
V8Druid

V8Druid

do it as well as you can,but learn to do it better
But druid you have to remember that the vast majority of this country no longer want an answer outdoor space. It is just more to maintain. They want enough space to have their twice yearly bbq. If they do have a garden bigger than a postage stamp then they just stick a garden building in it so they have more indoor space. As long as they can fit a 65in tv in the living room then what more do you need.
Agreed - but there are specific requirements within the planning reg.s, re. outdoor amenity spaces per dwelling (gardens) .. 's where the 'limit' per Ha comes from (which increases year on year:mad:) .. I could used to quote all this stuff off the top of my head when I was dealing with my site, back then - but is guaranteed to have all changed now
No different a block of flats, you have zero outside space unless your penthouse or balcony!
usually catered for by green space/play areas/etc. around the blocks (jokes usually I know - but that's how the reg.s are met)
 
D

DaveDCB

Well-known member
A lot of my apps are limited on outdoor space, no more than the total floor area, and that includes parking etc!!
 
V8Druid

V8Druid

do it as well as you can,but learn to do it better
A lot of my apps are limited on outdoor space, no more than the total floor area, and that includes parking etc!!
exactly my point made about Shaun's little roadside box (no insult intended Shaun) :rolleyes: .. go for it if you can get away with it
 
TiltyShaun

TiltyShaun

Well-known member
exactly my point made about Shaun's little roadside box (no insult intended Shaun) :rolleyes: .. go for it if you can get away with it
In fairness it does have a bit down the side and out the back.
Put in the planning expecting to be knocked back on size….bit got the ticket……mainly because TEWKESBURY BC have a woeful 5 year housing supply document which means they are desperate to tick some boxes.
 
Top