Steel Framed Building

Richard Hunton

Richard Hunton

Well-known member
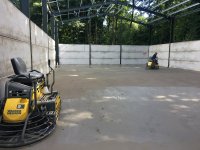
On Friday, Ceres Construction from Chester poured me a concrete floor. I rang them for a quote at the start of lockdown as I knew of a couple of their previous jobs (which were great) but didn’t know them, and I didn’t want to mess anybody I knew around quoting as I wasn’t sure if I could really afford a concrete floor at the moment.
Ceres quoted less than I’d budgeted (to the point where it was actually affordable!) - I bounced their price/spec off other friends who do this for a living and they all said it was a great price. On that basis I gave them the go-ahead, and I have to say that I’m delighted with what they delivered!
View attachment 16660View attachment 16661View attachment 16662View attachment 16663
Looks like an excellent job from start to finish, can't beat a laser guided robot for a finished floor👌
 
M

Monkeybusiness

Well-known member
Very jealous! That's my end goal.

Just a question ....that leccy pole and cables look uncomfortably close?🤷
That pole was one of the reasons for siting the building where it is - 3-phase immediately adjacent! However, it has turned into a bit of a nightmare...
Scottish Power at first (before footings were poured) said I couldn’t have a connection unless I contributed £10k for an uprated transformer. That’s unaffordable for my use - it buys a generator and a lot of diesel so I declined and suggested they might want to move the pole as it would be very difficult to access once my building was up (it doesn’t supply me, only a pumping well).
An engineer came out and asked if I would move the building - I declined (it was hard enough to get the planners to accept what I’m doing, I can’t risk going back with amendments). He did say that I could have a supply though, as my requirements were within the capacity of the tranny.
It was agreed that SP would move the pole back onto the neighbouring common land, and it was booked to be moved in February. Nobody had any objection but equally nobody would sign the new wayleave agreement (the Council Ranger responsible (who I know and get on well with) said he couldn’t, as did the representative from Natural England, as well as the friends group of the common).
I was given a date in late February for the pole move and asked to hold off building (I had the steel frame sat on a trailer and the bases poured in December) - the date came and went as nobody would sign the paperwork so the building went up.
In the end there was no sign of progress from SP so we put the steel up - there is more clearance than the pictures show but it is pretty close to be honest.
Scottish Power have since been out in a real flap and were going to disconnect the line - they have now told me it will be moved on 7th August and I’ve agreed to hold off any cladding until it’s moved. We will see what happens next!!

 
V8Druid

V8Druid

do it as well as you can,but learn to do it better
Very jealous! That's my end goal.

Just a question ....that leccy pole and cables look uncomfortably close?🤷
looks very comfortably close :giggle: ...... for his 3 ph supply ..... gonna have a job justifying any £10k quote to connect that up (y)
 
V8Druid

V8Druid

do it as well as you can,but learn to do it better
On Friday, Ceres Construction from Chester poured me a concrete floor. I rang them for a quote at the start of lockdown as I knew of a couple of their previous jobs (which were great) but didn’t know them, and I didn’t want to mess anybody I knew around quoting as I wasn’t sure if I could really afford a concrete floor at the moment.
Ceres quoted less than I’d budgeted (to the point where it was actually affordable!) - I bounced their price/spec off other friends who do this for a living and they all said it was a great price. On that basis I gave them the go-ahead, and I have to say that I’m delighted with what they delivered!
View attachment 16660View attachment 16661View attachment 16662View attachment 16663
beautiful ..... how thick is that ? see they have one of those screeding roboty thingies
 
V8Druid

V8Druid

do it as well as you can,but learn to do it better
If I was in the concreting/construction game this would be the very first thing I spent my money on - what an incredible machine!!!
thank you for those two vids .... never actually seen one work ... what a bit of kit, as you say
 
V8Druid

V8Druid

do it as well as you can,but learn to do it better
that looks a very tidy steel frame MB .... there's a lot to creating a decent steel frame - I've done the odd one or two ;):giggle: .. and I love those panel walls ... will deffo be my choice .. whatever cladding they end up with on the outside, to keep the boss happy ... tea leaf proof walls inside 😍 ... and quick
what size is that frame/building ?
 
M

Monkeybusiness

Well-known member
The shed is 24m x 15m (overall finished length/width including cladding), and 6m to eaves. The whole lot is going to be clad to ground level, so it should hopefully blend well into the surrounding woodland.
Columns are 356x171x45kg UB, rafters are 254x146x31kg UB.
The slab is 7-8’’, and the concrete has structural fibres in the blend. The sub base was rock-hard as we’ve been driving on it with machines for months - I gave it a good rollering anyway but it didn’t go down any further so I’m hopeful that it’s as good as can be!
 
Mogman

Mogman

What man as done, man can do, what never has,maybe
The shed is 24m x 15m (overall finished length/width including cladding), and 6m to eaves. The whole lot is going to be clad to ground level, so it should hopefully blend well into the surrounding woodland.
Columns are 356x171x45kg UB, rafters are 254x146x31kg UB.
The slab is 7-8’’, and the concrete has structural fibres in the blend. The sub base was rock-hard as we’ve been driving on it with machines for months - I gave it a good rollering anyway but it didn’t go down any further so I’m hopeful that it’s as good as can be!
Nice to see the pad down now👍
it is a grand building, did you get the floor power floated?
 
M

Monkeybusiness

Well-known member
Nice to see the pad down now👍
it is a grand building, did you get the floor power floated?
Yeah, they helicoptered it until 10.30pm (started pouring at 8am).
 

Attachments

  • 101FC154-B5D0-4962-B35F-9A51B9C91D80.jpeg
    101FC154-B5D0-4962-B35F-9A51B9C91D80.jpeg
    209.4 KB · Views: 224
V8Druid

V8Druid

do it as well as you can,but learn to do it better
The shed is 24m x 15m (overall finished length/width including cladding), and 6m to eaves. The whole lot is going to be clad to ground level, so it should hopefully blend well into the surrounding woodland.
Columns are 356x171x45kg UB, rafters are 254x146x31kg UB.
The slab is 7-8’’, and the concrete has structural fibres in the blend. The sub base was rock-hard as we’ve been driving on it with machines for months - I gave it a good rollering anyway but it didn’t go down any further so I’m hopeful that it’s as good as can be!
jeeeez ... 6m bays :oops: ...... explains why I under guessed on the sections ... thought it was 20m x 12m .... proper frame that ... no re-mesh in the floor???
 
M

Monkeybusiness

Well-known member
jeeeez ... 6m bays :oops: ...... explains why I under guessed on the sections ... thought it was 20m x 12m .... proper frame that ... no re-mesh in the floor???
No, just loads of fibres. Hopefully it will be ok............
 
V8Druid

V8Druid

do it as well as you can,but learn to do it better
No, just loads of fibres. Hopefully it will be ok............
well if the sub is and stays as hard as you describe, you'll probably get away with out ....... I am very jealous of such a lovely building
 
M

Monkeybusiness

Well-known member
well if the sub is and stays as hard as you describe, you'll probably get away with out ....... I am very jealous of such a lovely building
I can’t tell you how much I hope you are right!!!
 
Top