S
Stroppymonkey
Well-known member
Oooh they are the NICE boards🫣🫣 Percolation?
View attachment 68815


Oooh they are the NICE boards🫣🫣 Percolation?
View attachment 68815


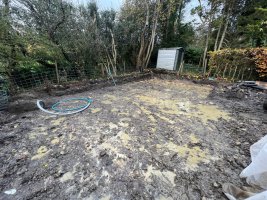
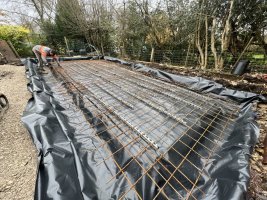
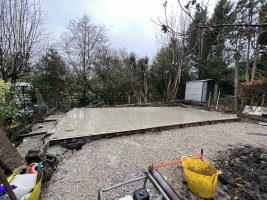
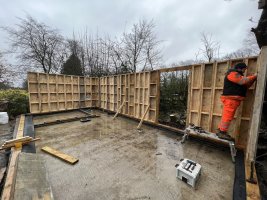
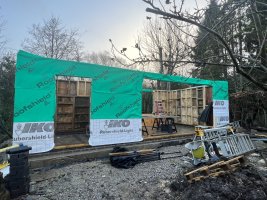
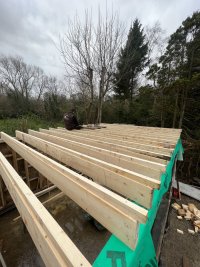
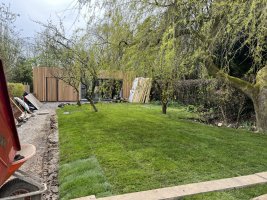
Have you got planning for garden room as if pd then your limited to 2.5m being within 2m the boundary?Stump removed and levelled ground ready for foundations of garden room. This is situations when planers make no sense to me. Wouldnt let us have a 2 story extension on house, but a 112m2 pitched roof garden room no problem! Saw some kit parked up in woods near me aswell, they’ve been in there for weeks felling a fair bit and not particularly tidy about it either but i guess there’s only so much you can do.
and that close to a boundary?
Insanity ... would not get it past our PA ... IIRC 30m2 under PD - 2.5m eaves - 4m ridge or have you had to go full planning to get that size - damned near another house
lovely looking soil
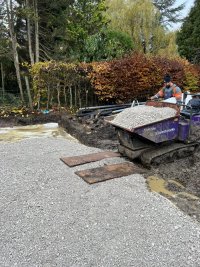

680 if you take rollbar frame off,about 730 with it on.she pretty slim.I believe the yanmars are 680mm wide

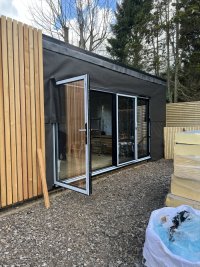
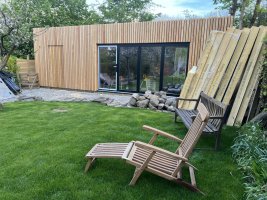
Looks mint that. Proper satisfying project30m2 is building regs size where they apply
No limit on site other than 50% of garden developed
Some zones and conservation areas and new builds have restrictions on pd so requires a bit of in-depth checking
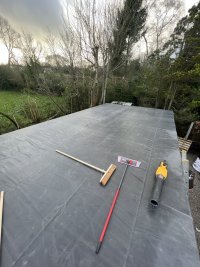
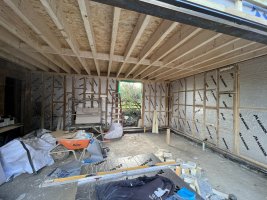
I built a 42m2 one to regs last year serving as workshop currently then will become tv/pool table type room. I set off thinking I could build it like the YouTube guys etc but they deliberately stay below 30m2 for regs as the way they build them doesn’t meet regs. Was a learning experience learning all about timber framing etc

Got PD for it all signed off by council, its having a pitched roof so can go 4m height. It will only be 2.2 eaves height though. The ground slopes by nearly 1m as well and technically they take the measurements from highest point of ground.Have you got planning for garden room as if pd then your limited to 2.5m being within 2m the boundary?
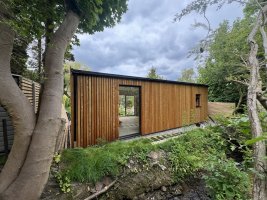
yeah ive used that to my advantage back corner ive a high spot meaning im 2.5 there but front im 3.2m so got 2.4 internal ceiling height despite being 1.1m from boundaryGot PD for it all signed off by council, its having a pitched roof so can go 4m height. It will only be 2.2 eaves height though. The ground slopes by nearly 1m as well and technically they take the measurements from highest point of ground.
I'm in same situation and I am being told it is from 2 different architectsBuilding to regs is an interesting one, mines toasty as anything but had to learn a lot about framing etc as I went along
yeah ive used that to my advantage back corner ive a high spot meaning im 2.5 there but front im 3.2m so got 2.4 internal ceiling height despite being 1.1m from boundary
Reminds me of Bordon area . Alice Holt is it or something ? Shoot through that area sometimesI’m very impressed with this camera! Nearly dark View attachment 68840
No but similar, ironstone sand.Reminds me of Bordon area . Alice Holt is it or something ? Shoot through that area sometimes
RuralView mini 4g.What's the camera @doobin ?


 lovely paint job