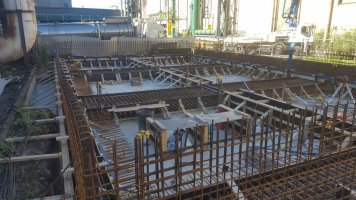
Structural Engineers and 750mm Foundations

M

Matt

Member
Evening,

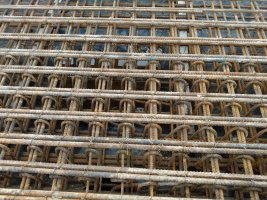
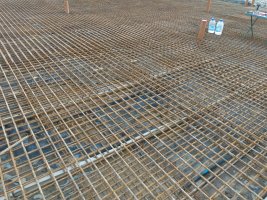
Almost every job we price now has at least at least some 750mm wide foundations and the latest one is all 750mm foundations, 2000mm dig depth and at least 1600mm of concrete and the spec is 4 Runs of H12 reinforcing top and bottom.

I understand the extra width helps to distribute the weight of the buildings and the depth may be due to trees etc. but the 12mm reinforcing in 1600mm thick concrete seems a little bit excessive?

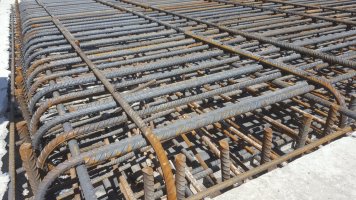
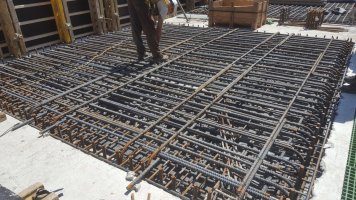
We ve done a few like this in 600mm deep concrete and the spec is the spec, but I was wondering if other people have come across this and how do they go about safely installing the mesh at the bottom? Or do you need to have cages made up so support the top mesh as well?

Thanks

Matt
 
S

Smiffy

Well-known member
Evening,

Almost every job we price now has at least at least some 750mm wide foundations and the latest one is all 750mm foundations, 2000mm dig depth and at least 1600mm of concrete and the spec is 4 Runs of H12 reinforcing top and bottom.

I understand the extra width helps to distribute the weight of the buildings and the depth may be due to trees etc. but the 12mm reinforcing in 1600mm thick concrete seems a little bit excessive?

We ve done a few like this in 600mm deep concrete and the spec is the spec, but I was wondering if other people have come across this and how do they go about safely installing the mesh at the bottom? Or do you need to have cages made up so support the top mesh as well?

Thanks

Matt

Are there no shear links in the slab as this would usually be what supports the second layer in this situation. Or atleast on any job Ive seen.
An easier option. If no shear links is to use the clip on plastic chairs.
Clip them on then lower the bars in on a u of blue rope then just let go one end and pull out.

Top bar suspended on tying wire from bars placed across the top after concrete is poured.

I can only assume the over spec of the foundation is due to them being terrified of using there indemnity insurance.
There are dozens of houses round here that have lasted hundreds of years built off flag stones laid on the topsoil. So surely if our buildings are such bad quality they will fall done without tonnes of concrete to Ballance on then we are regressing
 
Danny

Danny

Well-known member
My latest query on a job.

Pure sand to 2/3 meters deep as right next to a beach - structural engineer specified - dig to 1m125, .225m of concrete no mesh in the foundation 900mm of blockwork and then concrete slab

Just goes against anything I've ever been taught
 
6

6feetdown

Well-known member
My latest query on a job.

Pure sand to 2/3 meters deep as right next to a beach - structural engineer specified - dig to 1m125, .225m of concrete no mesh in the foundation 900mm of blockwork and then concrete slab

Just goes against anything I've ever been taught
Sounds bit under kill compared to most specs these days
 
V8Druid

V8Druid

do it as well as you can,but learn to do it better
I won't hear any of you guys say bad words about the pride of structural engineers we have in this country spec'ing huge steel beams in all new houses. I've got to be able to afford a new defender somehow 😉
LMAO .... have had some ridiculous spec.s for ridge beams over the years .... best one was a 400 x 200 x 12mm RHS beam at 10m ...... and astronomic cost ... having challenged the guy, it ended up as a 305 x 165 x 46 at under a third of the cost ... customer was well grateful .... as said elsewhere, they are terrified to actually have to call upon the PI insurance and kick for the moon most of the time
 
doobin

doobin

Well-known member
sound like he's got no PI and doesn't give a sh1t:rolleyes::oops:
The problem is, a claim on PI insurance is the death of any surveying career. It costs them nothing to overspec, and so they do. And the customer ends up paying for double what’s needed, even when the original house is on stone footings.
 
Quattromike

Quattromike

Well member-known
LMAO .... have had some ridiculous spec.s for ridge beams over the years .... best one was a 400 x 200 x 12mm RHS beam at 10m ...... and astronomic cost ... having challenged the guy, it ended up as a 305 x 165 x 46 at under a third of the cost ... customer was well grateful .... as said elsewhere, they are terrified to actually have to call upon the PI insurance and kick for the moon most of the time
Got on just now the SE has spec'd a 305x305x198 in the kitchen ceiling 9.8M long, the stock holders I've called only have it in 12.2 M lengths 🙁 that's buying approx 500kg of steel to go straight to the scrap pile.
 
Thomas7740

Thomas7740

Well-known member
All cavity wall foundations here now need to be 750mm with minimum 300mm concrete. Internal walls have to be 600mm.

Atleast that’s what any building control departments I’ve worked with want.
 
V8Druid

V8Druid

do it as well as you can,but learn to do it better
Got on just now the SE has spec'd a 305x305x198 in the kitchen ceiling 9.8M long, the stock holders I've called only have it in 12.2 M lengths 🙁 that's buying approx 500kg of steel to go straight to the scrap pile.
FFS in the kitchen ceiling .... WTF is going above it
this was a 16.5m of 198 spanning an entire timber frame ..... architect forgot to put any load bearing walls in the middle of the house
DCP_3756.JPG
DCP_3758.JPG

DCP_3789.JPG

DCP_3804.JPG

took a day a joint to weld up
 
Richard Hunton

Richard Hunton

Well-known member
Having the same fun and games on current site.

Timber lodges, raft founds designed by a firm in birmingham im in north yorkshire. (No site visit or investigation)

1mtr dig
150mm type 1 in the bottom of the footing.
Steel cages ive never seen the like of (ill stick a pic up tomorrow.
All the way round and also in another footing under a timber dividing wall.
150mm thick slab over entrie area with 2no layers of 393 in it.

When you calc out the loads it assumes the building weighs 240 ton....

It wouldnt weigh 240 ton with 235 ton of snow on the roof
 
pettsy

pettsy

Well-known member
I had to have two huge steels in the back of my house when I built the extension, they’re basically supporting a 4x3 area of flooring. Meanwhile there’s a single one less than half the size supporting two floors and walls 🤷🏻‍♂️
 
Left hooker

Left hooker

Well-known member
My latest query on a job.

Pure sand to 2/3 meters deep as right next to a beach - structural engineer specified - dig to 1m125, .225m of concrete no mesh in the foundation 900mm of blockwork and then concrete slab

Just goes against anything I've ever been taught
Where was that ?
 
V8Druid

V8Druid

do it as well as you can,but learn to do it better
lad who did Josh's attic beams seems a reasonable lad ... they were in school together .. and what he drew'd have been about what i'd have come up with
used to use a guy local and did a lot of work with him ... he was always sensible too ... would usually discuss it with me and ask my opinions, then see if it'd work OK .... rarely had to alter much .. do stuff long enough, you get a 'nose' for it ... and having a set of load tables helps to confirm yer thoughts ;):giggle:
 
S

Smiffy

Well-known member
Having the same fun and games on current site.

Timber lodges, raft founds designed by a firm in birmingham im in north yorkshire. (No site visit or investigation)

1mtr dig
150mm type 1 in the bottom of the footing.
Steel cages ive never seen the like of (ill stick a pic up tomorrow.
All the way round and also in another footing under a timber dividing wall.
150mm thick slab over entrie area with 2no layers of 393 in it.

When you calc out the loads it assumes the building weighs 240 ton....

It wouldnt weigh 240 ton with 235 ton of snow on the roof

I've done a few slabs ready for prefab buildings out of composite panels.
2 of note where a single story 20ft x 50ft building with 42 12meter piles.
Another one was 20 meters x 10 meters with 52 piles and 14tonnes of rebar in the slab.
 

Attachments

  • IMG_20200203_113657023.jpg
    IMG_20200203_113657023.jpg
    373.8 KB · Views: 198
  • IMG_20200203_113648915.jpg
    IMG_20200203_113648915.jpg
    435.9 KB · Views: 211
6

6feetdown

Well-known member
A few years ago on sand!
 

Attachments

  • 20180628_124522.jpg
    20180628_124522.jpg
    298.7 KB · Views: 222
  • 20180628_124625.jpg
    20180628_124625.jpg
    313.2 KB · Views: 216
  • 20180622_081808.jpg
    20180622_081808.jpg
    239.3 KB · Views: 194
Top