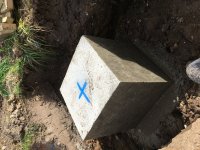
Shuttering

M

Monkeybusiness

Well-known member
Now then, I’m going to show my incredible ignorance here!!!
I’m a lowly tree cutter with next to no groundworks knowledge or experience...
I need to set out some footings (hold-down bolt boxes) for a new steel framed shed. Each one needs to be 1m x 1m x 600mm deep (this is 300mm below finished floor level) and are going in ground that has been stripped and stoned up (but I’ve left rough gaps in the stoning up where the footings need to go). There will need to be further excavation in the footings holes to get the 600mm depth - the hole bottoms are still virgin undug ground if that makes sense?
I’d like to do a tidy job/do it properly but obviously anything underground can’t/won’t be seen. Should I overdig and essentially shutter the full 600mm depth or is it acceptable to get the holes about right/square and just shutter the top 6 or so inches?
(Just to be clear, I’m not nicking work off proper builders and pretending to a customer that I know what I’m doing - this shed is for me and I’m very aware how clueless I am!)
 
JD450A

JD450A

Feral as Fk 🐾
Now then, I’m going to show my incredible ignorance here!!!
I’m a lowly tree cutter with next to no groundworks knowledge or experience...
I need to set out some footings (hold-down bolt boxes) for a new steel framed shed. Each one needs to be 1m x 1m x 600mm deep (this is 300mm below finished floor level) and are going in ground that has been stripped and stoned up (but I’ve left rough gaps in the stoning up where the footings need to go). There will need to be further excavation in the footings holes to get the 600mm depth - the hole bottoms are still virgin undug ground if that makes sense?
I’d like to do a tidy job/do it properly but obviously anything underground can’t/won’t be seen. Should I overdig and essentially shutter the full 600mm depth or is it acceptable to get the holes about right/square and just shutter the top 6 or so inches?
(Just to be clear, I’m not nicking work off proper builders and pretending to a customer that I know what I’m doing - this shed is for me and I’m very aware how clueless I am!)


Correct way is just to shutter the top. the rest is better off being concreted fully underground.
 
M

Monkeybusiness

Well-known member
Correct way is just to shutter the top. the rest is better off being concreted fully underground.
That’s what I had in mind, thank you.
How do you hold the shuttering down/in place/level? My thoughts are wooden posts driven into the ground, but will these not end up impossible to remove? Should the hole be tapered to allow for these to be driven down into soil instead of ending up encased in the concrete? (Am I overthinking this?!)....
 
JD450A

JD450A

Feral as Fk 🐾
That’s what I had in mind, thank you.
How do you hold the shuttering down/in place/level? My thoughts are wooden posts driven into the ground, but will these not end up impossible to remove? Should the hole be tapered to allow for these to be driven down into soil instead of ending up encased in the concrete? (Am I overthinking this?!)....

Way I have always done it is to make boxes out of ply, level them up with the ground and pack some soil round them.

But i'm by no means a expert.
 
M

Monkeybusiness

Well-known member
Way I have always done it is to make boxes out of ply, level them up with the ground and pack some soil round them.

But i'm by no means a expert.
Mint, cheers!
 
B

Brendan

Well-known member
Make up some plywood shutters, you could use a 4x2 around the top of the box and just back fill around the lower 300mm
Use a laser to set all boxes to the same height
 
Gunners

Gunners

Well-known member
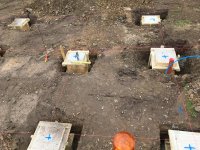
I made some earlier this year 450x450 and decided due to them sticking out the ground that it was easier to just overdig the hole and make up boxes. Didnt take too long and if I had a ton to do I would reuse them for another batch. To set the height I banged some 2x2 pegs in the ground and screwed them to that which allowed me some adjustment in height and level. You could do something similar with just the top 300mm? Its a concrete cost vs time spent shuttering exercise really.
 

Attachments

  • 2019-09-07 11.32.10.jpg
    2019-09-07 11.32.10.jpg
    384 KB · Views: 373
  • 2019-09-07 14.23.53.jpg
    2019-09-07 14.23.53.jpg
    291.4 KB · Views: 309
diggerjones

diggerjones

Well-known member
In my limited experience. Have the concrete 6" below floor hight then pour floor concrete. If you haven't got a lazer theres one here. Also road forms and roller striker
 
diggerjones

diggerjones

Well-known member
I made some earlier this year 450x450 and decided due to them sticking out the ground that it was easier to just overdig the hole and make up boxes. Didnt take too long and if I had a ton to do I would reuse them for another batch. To set the height I banged some 2x2 pegs in the ground and screwed them to that which allowed me some adjustment in height and level. You could do something similar with just the top 300mm? Its a concrete cost vs time spent shuttering exercise really.
Looks very professional
 
Canal Navvy

Canal Navvy

Well-known member
Is this concreting in hold down bolts with a cone to allow shimming and small adjustments of alignment?
 
M

Monkeybusiness

Well-known member
In my limited experience. Have the concrete 6" below floor hight then pour floor concrete. If you haven't got a lazer theres one here. Also road forms and roller striker
Cheers mate - I’ve got a laser here but really appreciate the offer! Whether I can use it right or not may be another question though...
Brad Rushton have done the steel and set it to their standard 300mm below ffl and told me to pour the remainder as part of the floor slab (after grouting).
 
M

Monkeybusiness

Well-known member
I made some earlier this year 450x450 and decided due to them sticking out the ground that it was easier to just overdig the hole and make up boxes. Didnt take too long and if I had a ton to do I would reuse them for another batch. To set the height I banged some 2x2 pegs in the ground and screwed them to that which allowed me some adjustment in height and level. You could do something similar with just the top 300mm? Its a concrete cost vs time spent shuttering exercise really.

Those pics are mega - they’ve given me more info/inspiration than all my previous google searches (thank you!).
 
Quattromike

Quattromike

Well member-known
Unfortunately our shed is on 8' of peat and we're putting a 10ton overhead crane in so had to go down to the hard.
IMG-20190407-WA0002.jpeg

IMG-20190407-WA0004.jpeg

Founds for each leg of the shed is at least 1.6x1.6 X 1.8m deep. Allorra conc in the hole but you don't want it going nowhere when there's a crane sitting on it.
 
diggerjones

diggerjones

Well-known member
Cheers mate - I’ve got a laser here but really appreciate the offer! Whether I can use it right or not may be another question though...
Brad Rushton have done the steel and set it to their standard 300mm below ffl and told me to pour the remainder as part of the floor slab (after grouting).
Let me if you want a hand.
 
TiltyShaun

TiltyShaun

Well-known member
It is late, why not stone the area completely to underside of floor so the top of concrete is below the stone level. Dig the hole and concrete to the correct level. Set bolts on a piece of plywood which you have marked a cross on for the line. Use a theodolite to look down the cross, and tape to measure the distance, easier if you have someone with you but still possible on your own!
 
M

Monkeybusiness

Well-known member
It is late, why not stone the area completely to underside of floor so the top of concrete is below the stone level. Dig the hole and concrete to the correct level. Set bolts on a piece of plywood which you have marked a cross on for the line. Use a theodolite to look down the cross, and tape to measure the distance, easier if you have someone with you but still possible on your own!
That’s pretty much exactly how I’ve approached it tbh - just trying to work out what a pro would do with the concreting part!!!
 
Top