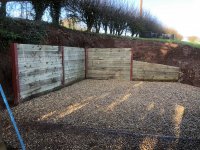
Sleeper walls

Danny

Danny

Well-known member
Didnt want to post to much in Harrys thread....

As part of a large project i have to include a price to build a large sleeper wall never built one before have even told them i can batter all the area back and do away with the wall but they are insiting as the sales guy wants it as there is another sleeper wall and he likes the look of it unsure he will like the look of my price :ROFLMAO:

50m long with 2 15m returns probably no higher than 1m in the end ill have to check though as didnt measure it at the time as wasnt intrested

My plan would be x1 sleeper, x2 sleeper, x3 sleeper x4 sleeper using 250x125x2.4m long sleepers as per my lovely drawing

The steel they used previously was galvanised i think and then painted black

How deep would i have to bury the steel uprights 400/500mm?

With the sizes ive got im going to have to cut some sleepers, so i have to then paint the ends with special paint?

Back fill with no fines concrete? Terram against the sleepers? Land drain? Drainage stone?

Anywhere i can buy all this stuff or get prices easily for steel?
 

Attachments

  • Scan.pdf
    72.3 KB · Views: 332
JD450A

JD450A

Feral as Fk 🐾
I'd put the steels in 500mm with concrete surround, Backfill with 40mm clean stone and lean the steels back in at 5' off vertical to begin with.
 
GazCro

GazCro

Well-known member
How are you digging the post holes and what's the ground like? I'd auger them which would allow in decent ground a bit more depth 700/800mm if you really wanted. Any I've done I've either put visqueen along the back or even better 1200mm damp course (could be too expensive). You really want clean stone backfill and a drain in the bottom.
 
Hg2702

Hg2702

Well-known member
As Gaz and Rory said really. I augered these in full depth then put half a bag of post Crete in the base of each hole dry and spot it with the laser so all the steels are the same heights before being filled in with concrete. the a bit of stone a drain if possible and some more clean stone. What size machine can you get in ?
Try dffyds steel in Cullompton or klockner metals out by crealy
Defiantly not cheap 🤣
 

Attachments

  • A1085D04-2B76-454F-BA2A-0FCBCAF68515.jpeg
    A1085D04-2B76-454F-BA2A-0FCBCAF68515.jpeg
    397.9 KB · Views: 344
Last edited:
Furniss

Furniss

Well-known member
I have done them each time with galvanised steel - (customer painted them black one time ) 500mm in the ground concreted round will be plenty at that height, create a little pad with the concrete around each upright steel smack on with laser ready to sit the first row of sleepers on - I have used new oak so didnt treat the cut ends and backfill with clean 20/40.
Set them vertical and they still looked o.k last time we passed and its been a few years.

Photos somewhere on the PC

EDIT We put a drain along back but without a visqueen water gets out anyhow
 
Last edited:
Furniss

Furniss

Well-known member
I have backfilled each time with clean stone - not sure visqueen is ideal :unsure: If I was putting something I would be inclined to go for something like Delta ms with its profilr that would let the air circulate better at the back of the sleepers.
1603731832090.png
 
GazCro

GazCro

Well-known member
I have backfilled each time with clean stone - not sure visqueen is ideal :unsure: If I was putting something I would be inclined to go for something like Delta ms with its profilr that would let the air circulate better at the back of the sleepers.
View attachment 18688
May not be ideal but in my experience most people use sleeper walls instead of proper built walls because of cost. Hence i try and avoid them or let the customer buy the materials so I'm not responsible for how long it lasts. Climate is a big factor as to how long it'll last but imho any external timber in the lake district is a waste of time unless its treated with something which you can't get anymore. You're right though if the customer will pay for it something like you recommend would be better as it will allow the timber to breathe.
 
Gunners

Gunners

Well-known member
At 1m high you are right on the edge of needed a design to cover your ass personally Danny. We are contractors not designers! So many factors here as to how deep you need to go with the steels. Worst case would be 50% out, 50% in so at 1m high, 1m deep. Not hard to achieve with an auger but wants to be a decent diameter one. DPM nailed to the back of them will stop the water and dirt coming through them but in particularly poor ground, you will want a land drain or some way of the water escaping from the back of them. And Furniss is right really with the plastic bubble stuff but that is probably more than the customer wants to pay. But regardless of price, remember its your reputation on the line and when it goes wrong, he wont remember that he wanted a cheap job!
 
Danny

Danny

Well-known member
At 1m high you are right on the edge of needed a design to cover your ass personally Danny. We are contractors not designers! So many factors here as to how deep you need to go with the steels. Worst case would be 50% out, 50% in so at 1m high, 1m deep. Not hard to achieve with an auger but wants to be a decent diameter one. DPM nailed to the back of them will stop the water and dirt coming through them but in particularly poor ground, you will want a land drain or some way of the water escaping from the back of them. And Furniss is right really with the plastic bubble stuff but that is probably more than the customer wants to pay. But regardless of price, remember its your reputation on the line and when it goes wrong, he wont remember that he wanted a cheap job!

100% agree, they asked why i didnt include it in my estimate and i said because its not needed and we have got plenty of room to slope the batters its only to put some new caravan / lodges in a sales area.

Think im going to write an email and say that due to the length / height i would like it to be designed by a structural engineer as im just a groundworks contractor not a designer like youve said :love:
 
C

Chase Building

Member
These were 1.4 deep, 1.6 above ground.

Used jablite against the back of the sleepers to give a couple of inches for swell and heave, with 8 inches behind that of 10mm pea gravel for drainage.

Left a border round the perimeter of slate gravel with no membrane so whatever ran out the bottom would soak away.


IMG_20160703_123348.jpg
 
Furniss

Furniss

Well-known member
Should you get roped into the job that Delta MS isnt expensive ... last lot I bought cost me £40 for 20mx1m high roll - so its not going to sink the ship
 
Gunners

Gunners

Well-known member
100% agree, they asked why i didnt include it in my estimate and i said because its not needed and we have got plenty of room to slope the batters its only to put some new caravan / lodges in a sales area.

Think im going to write an email and say that due to the length / height i would like it to be designed by a structural engineer as im just a groundworks contractor not a designer like youve said :love:
Its that or he gives you the spec in writing for you to quote to. We don't get paid enough to be designers, and its all fine until it bites you on the arse. I used to be more upbeat about these things - but must have spent too long on the phone to Rory :ROFLMAO:
 
F

fred

Well-known member
following on, from this. Coming up plot I'm thinking of using the H beams as they wont be seen for a 750 high sleeper wall. A 1.8m featheredge will sit on top of it, any easy way to fix it to it ?

I'm thinking 2.4 lengths of 6x2 screwed to the back of the 750 sleepers to carry the rails. Block out the rails with noggins so the fence sits just proud of the sleepers.

Any easier tricks ?
 
Shovelhands

Shovelhands

Well-known member
following on, from this. Coming up plot I'm thinking of using the H beams as they wont be seen for a 750 high sleeper wall. A 1.8m featheredge will sit on top of it, any easy way to fix it to it ?

I'm thinking 2.4 lengths of 6x2 screwed to the back of the 750 sleepers to carry the rails. Block out the rails with noggins so the fence sits just proud of the sleepers.

Any easier tricks ?

Take the H beams to full fence height, bolt timbers in between them, to the front flange of the H beam, then run the feather edge right through?
 
D

DaveDCB

Well-known member
don’t think anyone has mentioned that you’ll need a handrail on top as well... 🤷‍♂️
 
D

DaveDCB

Well-known member
handrail on the top of a 1.8m fence ? What for ?
I was replying to Danny 👍🏼 Obviously your fence won’t need a hand rail 🤦‍♂️ Unless you have giant trolls locally? 😂
 
Top