
Shipping container house

S

Smiffy

Well-known member
Completely theoretical. What would be required for something like this to be up to UK building regs.
Do you think a raft would do to sit it on or would strip foundations holding it off the ground be needed??
I don't think you could externally insulate them so I'm guessing internal insulation. Would mean high cube containers to get the head height. And two together with central walls removed for enough width??
Being metal would everything needs to be covered in fireproof plasterboard like universal beams??
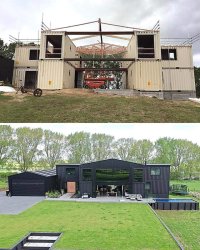
 

Attachments

  • FB_IMG_1718557101296.jpg
    FB_IMG_1718557101296.jpg
    294.5 KB · Views: 151
6

6feetdown

Well-known member
Wasn't there 1 on grand designs a few years ago?

Go to planning as an eco home they'll jerk themselves off at it.

Could you not insulate external and clad with something like Cedral?
 
S

Smiffy

Well-known member
Wasn't there 1 on grand designs a few years ago?

Go to planning as an eco home they'll jerk themselves off at it.

Could you not insulate external and clad with something like Cedral?

I think there was but was quite a while ago now. I'm sure if nothing else the insulation element of it will have been heavily updated.
I don't know enough about houses once they get above ground to know the different materials and whatnot available. If externally cladding could you sit the whole container on insulation. Or would you have to put insulation under a slab and sit the container on the slab. How would you avoid cold bridge between floor and wall insulation?
 
D

DaveDCB

Well-known member
Regard to foundations you could in theory just put them on individual pads like porta cabin office blocks - but a structural engineer would probably want 100cube of c40 under them for no given reason!

Insulation spec/amount are generally determined by glazed area ie more /bigger windows the more insulation you need, but yes you could just insulate the inside no problem - you’d loose the ‘ aesthetics’ of the shipping container otherside - if there is such thing!
 
groundworker

groundworker

Well-known member
The guy on grand designs spent a fortune on adding structural steel if I remember correctly, as once you start chopping them about they lose rigidity. But I think he had a big cantilever going on.

I know a guy who is converting these to homes and reckons they are doing the insulation to a higher standard than anything out there (even new builds).

But he is just doing single boxes intended as AirBnB or temp office/classrooms, nothing like your pic above.

He is buying high cube then laying insulation on floor and over boarding, as well as stud + PIR walls and ceiling.

I think for building regs you would need to get a structural engineer involved (surely pads would be fine) and then someone to sign off that it meets the current U values. Electrics and plumbing as standard. Clad the outside for water resistance and appearance. Might have to stick firrings on top and have felt or rubber roof and gutters etc. to meet regs?

It would be a total grey area, I have chatted to this guy about it and he basically shrugs his shoulders as not required for a temporary building. Bit different if you want to live in it.
 
V8Druid

V8Druid

do it as well as you can,but learn to do it better
but Camarata's in the states in the middle of no where ....
the grand designs one was done by an architect in Paddy land and yes it had a huge cantilever requiring lots of structural support (and also needed when he took most of a full wall out) IIRC Liverpool has a few 'container home' 'blocks of flats'
 
Lancs Lad

Lancs Lad

Well-known member
but Camarata's in the states in the middle of no where ....
the grand designs one was done by an architect in Paddy land and yes it had a huge cantilever requiring lots of structural support (and also needed when he took most of a full wall out) IIRC Liverpool has a few 'container home' 'blocks of flats'
Yep👍 still some interesting ideas tho 😊
 
Giles

Giles

Well-known member
We’ve a wannabe Michelin star restaurant in a container built building in Sheffield, it’s right next to where we had a speakeasy in some old beer cellars for 12 years lol

My garden room is to current regs

Min 450mm concrete foundations not just a slab!

150mm insulation in walls

150mm in floor

200mm in ceiling

Not going to leave much room internally with that much insulation
 

Attachments

  • IMG_9963.jpeg
    IMG_9963.jpeg
    26.5 KB · Views: 110
  • IMG_9962.jpeg
    IMG_9962.jpeg
    204 KB · Views: 128
Top