The 'Today's Job' thread

Canal Navvy

Canal Navvy

Well-known member
yeh weather's been a PITA this week :mad: ..... lean to roof?

Framing out the front of a steel framed building for roller shutters and pedestrian doors, .......if I'm keeping up (which obviously I should do) I think we are on revision F .
Very hard at the moment for anybody to make fixed plans for the future so built in flexibility is the order of the day 👌
 
V8Druid

V8Druid

do it as well as you can,but learn to do it better
Framing out the front of a steel framed building for roller shutters and pedestrian doors, .......if I'm keeping up (which obviously I should do) I think we are on revision F .
Very hard at the moment for anybody to make fixed plans for the future so built in flexibility is the order of the day 👌
situation normal then :rolleyes:.... once got up to rev. M for some components on a complex job ...:oops:
 
doobin

doobin

Well-known member
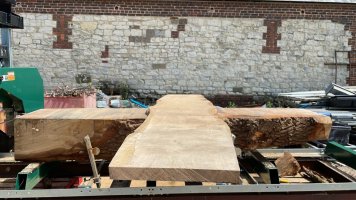
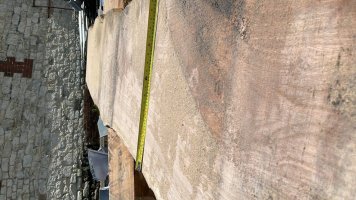
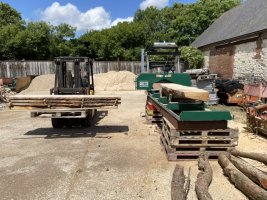
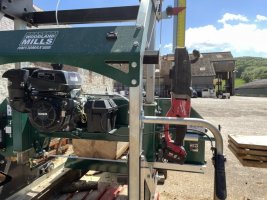
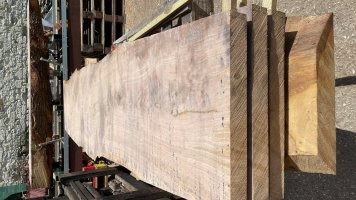
Finishing stabbing that oak for the customer. Better inside than I thought, and more of it 👍🏻
 

Attachments

  • B4F01386-AF5A-434F-BBAD-F470DD86E1EE.jpeg
    B4F01386-AF5A-434F-BBAD-F470DD86E1EE.jpeg
    191.5 KB · Views: 137
  • B829EADF-EEFA-48E2-9BFA-A9C46EF31504.jpeg
    B829EADF-EEFA-48E2-9BFA-A9C46EF31504.jpeg
    215.1 KB · Views: 148
  • A49E44BB-3C7E-4143-9E64-5F2AC19ADA75.jpeg
    A49E44BB-3C7E-4143-9E64-5F2AC19ADA75.jpeg
    237.9 KB · Views: 161
  • CF5CB50C-8CDD-4A3B-B7B9-6F4FA57E40D7.jpeg
    CF5CB50C-8CDD-4A3B-B7B9-6F4FA57E40D7.jpeg
    284.6 KB · Views: 156
  • E9290B39-7519-4F48-A603-1D47900059C6.jpeg
    E9290B39-7519-4F48-A603-1D47900059C6.jpeg
    200.5 KB · Views: 149
  • 0ABBD9C3-49C6-405B-A02E-23E92DDAE2E6.jpeg
    0ABBD9C3-49C6-405B-A02E-23E92DDAE2E6.jpeg
    230.4 KB · Views: 139
Pedrod355

Pedrod355

Well-known member
Client now decided wants roller door fitted,Any one got any simple ideas to make door work at bottom with gradient 400mm drop from post to post,Can only think of shuttering a U channel into ground which would be level & work as a drain at same time?
222CCDCE-209C-4C33-8BD3-ABD915758054.jpeg
 
GazCro

GazCro

Well-known member
Client now decided wants roller door fitted,Any one got any simple ideas to make door work at bottom with gradient 400mm drop from post to post,Can only think of shuttering a U channel into ground which would be level & work as a drain at same time? View attachment 36532
Channel will just fill with crap and then door won't close, could add a section to bottom of door and accept you won't get full height opening. Would have been better to build level from the start
 
V8Druid

V8Druid

do it as well as you can,but learn to do it better
Client now decided wants roller door fitted,Any one got any simple ideas to make door work at bottom with gradient 400mm drop from post to post,Can only think of shuttering a U channel into ground which would be level & work as a drain at same time? View attachment 36532
roller shutters will close up lop-sidedly ... the slats give a serious amount of leeway ... but doubt it'd stretch to 400mm :LOL:
 
Grahams

Grahams

Don't complain - suggest what's better
Client now decided wants roller door fitted,Any one got any simple ideas to make door work at bottom with gradient 400mm drop from post to post,Can only think of shuttering a U channel into ground which would be level & work as a drain at same time? View attachment 36532
I've seen it where the bottom of the shutter has been removed, the shutter slats cut to fit the angle and the bottom bit reattached. Obvously will hang down a bit on the lower side when open, but the actual access height will be the same all the way across.
 
Pedrod355

Pedrod355

Well-known member
I've seen it where the bottom of the shutter has been removed, the shutter slats cut to fit the angle and the bottom bit reattached. Obvously will hang down a bit on the lower side when open, but the actual access height will be the same all the way across.
Client wanted agri shed built on existing gradient which he was told was bad idea!!

Yes that is what am tempted - cut bottom of roller door at same angle as ground!
Just mean no T bar at bottom of shutter or fix it to slats at the angle with bolts or sometning.
 
Grahams

Grahams

Don't complain - suggest what's better
Client wanted agri shed built on existing gradient which he was told was bad idea!!

Yes that is what am tempted - cut bottom of roller door at same angle as ground!
Just mean no T bar at bottom of shutter or fix it to slats at the angle with bolts or sometning.
The one I saw had the T bar refitted at the angle. Looked good shut, but a bit weird open, but as they say, the client is always right.
 
GazCro

GazCro

Well-known member
Be easier just making a solid section from 400mm to nowt to bolt to the bottom of the door than cutting the door off at an angle through the slats I'd have thought and doesn't spoil the door itself.
 
TiltyShaun

TiltyShaun

Well-known member
Client now decided wants roller door fitted,Any one got any simple ideas to make door work at bottom with gradient 400mm drop from post to post,Can only think of shuttering a U channel into ground which would be level & work as a drain at same time? View attachment 36532
I find clients like that make my happy to be concentrating on my own jobs rather than the clients!!
 
Last edited:
Top