So Heatpumps

J

Jimoz

Well-known member
it kills efficiency. heating up just part of a slab means all the surrounding area pulls heat from the heated part making the pump work harder. No problem with gas when its short on/off times very very bad for heatpumps which need to run constant and low.
Zoning seems an old fashioned concept to be anyway. My place is similar spec with the insulation and airtightness. Mvhr too. Im on gas but didnt bother any zoning on my place if they are that well insulated its a waste of time i reckon
 
J

Jimoz

Well-known member
how are the walls insulated ? Probably largest single heat loss.

Heres a free tool i use (to save paying the SAP guy £750) to put plans through, it gives a heatloss in KW which makes sizing a heatpump a doddle. It also gives you a benchmark so if your actual build is significantly worse then the quality is of the build is the issue.


they also have U value (SAP another fee saved) calc for free as well, handy for seeing what combination of cavity, insulation, brick etc will pass new regs.


For those that haven't built on new regs yet, you have to photograph specific build elements (insulation, cold bridging, window and floor junctions to name a few) and they need to be geo-tagged. If you don't hand these over to the SAP assessor you dont get an EPC or a failed EPC.
Didn't know that geo tag stuff. What are the marmox bricks like to work with do they look like will last test of time? Do they make a big difference to thermal bridge? How have you done airtight membrane at roof/ceiling level?
 
F

fred

Well-known member
marmox, they are structural. use them on inner skin below blockwork and outer skin for doors. Can use them in gables as well to really go for it...
 

Attachments

  • Capture.JPG
    Capture.JPG
    323 KB · Views: 126
J

Jimoz

Well-known member
marmox, they are structural. use them on inner skin below blockwork and outer skin for doors. Can use them in gables as well to really go for it...
Yeh ive seen them before when researching. Like a recycled glass type thing aren't they? Supposed to be pricey
 
F

fred

Well-known member
not cheap but neither is any of the new regs really, a 200m2 house need about £1200 worth of them.

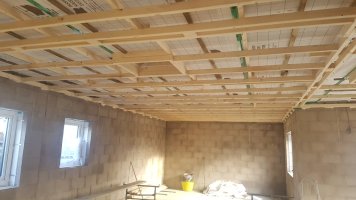
In terms of air tightness at truss level -

continuous line of dab behind plasterboard
foam the gap at top of plasterboard below the wallplate all the way round.
air tight hoods on all the downlights taped to plasterboard (that was fun had 66 to do)
2 x 200mm loft roll counter rolled across the lot
contact adhesive 150mm pir onto back of loft hatch, rubber gasket stuck to stops sealing loft hatch.

If you catch any subbies putting holes through into cav anywhere, give them a slap.
 

Attachments

  • Capture.JPG
    Capture.JPG
    87.2 KB · Views: 115
  • Technical_Bulletin_A_Guide_to_Photographic_Evidence_for_New_Homes (1).pdf
    2.9 MB · Views: 257
J

Jimoz

Well-known member
I went for full barrier and false ceiling with parge coat to blockwork. You want to go round putting dobs of silicone or airtight foam where the cable come up through top plate of studs with that method. Easier before boarding. What did you do around your closers near the windows? I stuck some 10mm osb to the reveals with airtight foam then just screwed plaster boards into these
 

Attachments

  • 20191221_134759.jpg
    20191221_134759.jpg
    128.1 KB · Views: 124
F

fred

Well-known member
suspended ceiling too much hassle for us, need access for mvhr ductwork etc and there will be little performance improvement over what we done already. same with parge too much hassle for not a lot of return on a production build for us.

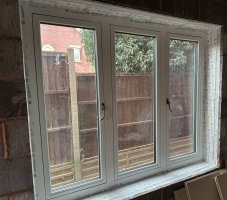
window reveals, we use preformed subframes that are tied into the brickwork as its built, they are perfectly square so brickies dont need to use a level on the reveals. Then airtightness tape to the internal blockwork to seal them before dabbing as normal. Not forgetting thermally broken lintels as standard now of course....
 

Attachments

  • Capture.JPG
    Capture.JPG
    232.6 KB · Views: 127
  • Capture.JPG
    Capture.JPG
    119.7 KB · Views: 117
J

Jimoz

Well-known member
Yeh i used the pre formed cav closers but couldnt be sure of the joint to blockwork. Tape would of been easier and just as good as you did. Were your closers well insulated? Mine seemed mostly hollow would of preferred more insulation inside the extrusion.

I managed to squeeze the ducting in that void just the odd notch out.

What do you think this does to build costs got to be more than 1200 per house the mvhr systems cost that alone excl labour to install. Im saying between 5-10k if costed properly are they making you go with triple glazing now?
 

Attachments

  • 20200129_114818.jpg
    20200129_114818.jpg
    145.7 KB · Views: 105
Giles

Giles

Well-known member
suspended ceiling too much hassle for us, need access for mvhr ductwork etc and there will be little performance improvement over what we done already. same with parge too much hassle for not a lot of return on a production build for us.

window reveals, we use preformed subframes that are tied into the brickwork as its built, they are perfectly square so brickies dont need to use a level on the reveals. Then airtightness tape to the internal blockwork to seal them before dabbing as normal. Not forgetting thermally broken lintels as standard now of course....
where are the pre frames from? like the flush casement windows

about to start my extension and trying to get my head rd it all
 
F

fred

Well-known member
Yeh i used the pre formed cav closers but couldnt be sure of the joint to blockwork. Tape would of been easier and just as good as you did. Were your closers well insulated? Mine seemed mostly hollow would of preferred more insulation inside the extrusion.

I managed to squeeze the ducting in that void just the odd notch out.

What do you think this does to build costs got to be more than 1200 per house the mvhr systems cost that alone excl labour to install. Im saying between 5-10k if costed properly are they making you go with triple glazing now?

the closers need to be same or better U value as the cavity insulation. We use 150 mm with XPS insulation, they do them with celotex PIR as well but they double the price. We apy about £20 per window/door for the closers direct from https://subframes.co.uk/
 
F

fred

Well-known member
where are the pre frames from? like the flush casement windows

about to start my extension and trying to get my head rd it all

windows are R7 range, not cheap but very nice quality. We had triple glazed in this one as there was not much of an uplift in cost.

 
Top