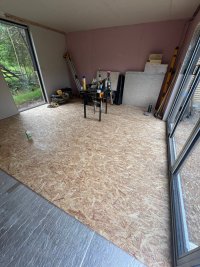
Garden rooms/shed. Suggestions

Storrsy

Storrsy

Well-known member
Just knocked down our old concrete shed in the garden- wasn't really a thing of beauty and quite small. Now looking at replacement with a view to having a bit more of an insulated room and want to put in a 6x3 meter but not keen to have timber anywhere near the ground cos it just rots. Trying to think of simple and durable erection process. Galv steel uprights perhaps and then concrete floor once the shed is up or forget concrete and just just have some non timber bearers with a wooden floor- perhaps prone to rodents getting in underneath etc.

Any one got any good shed chat?
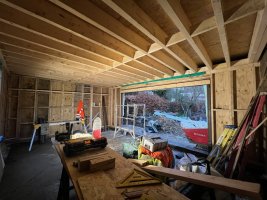
 
S

Stroppymonkey

Well-known member
Just knocked down our old concrete shed in the garden- wasn't really a thing of beauty and quite small. Now looking at replacement with a view to having a bit more of an insulated room and want to put in a 6x3 meter but not keen to have timber anywhere near the ground cos it just rots. Trying to think of simple and durable erection process. Galv steel uprights perhaps and then concrete floor once the shed is up or forget concrete and just just have some non timber bearers with a wooden floor- perhaps prone to rodents getting in underneath etc.

Any one got any good shed chat?
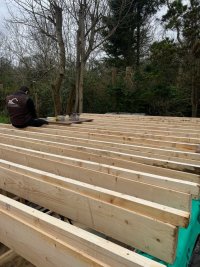
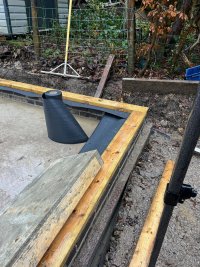
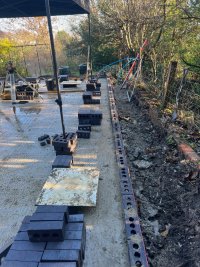
Concrete slab with a block or brick course to raise the wall with a good DPC under the stud walls. OSB and tyveck and batten and cladding on outside.
 
Lancs Lad

Lancs Lad

Well-known member
Just knocked down our old concrete shed in the garden- wasn't really a thing of beauty and quite small. Now looking at replacement with a view to having a bit more of an insulated room and want to put in a 6x3 meter but not keen to have timber anywhere near the ground cos it just rots. Trying to think of simple and durable erection process. Galv steel uprights perhaps and then concrete floor once the shed is up or forget concrete and just just have some non timber bearers with a wooden floor- perhaps prone to rodents getting in underneath etc.

Any one got any good shed chat?
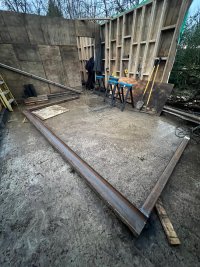
I built a 4m square room this year.
Used prefab sip panels. Absolute doddle and incredibly insulated. Even in the heat this summer stayed really cool etc.
Rubber roof.

I just used council slab base then loads of dpc. And visqueen etc.

Base prob the thing that I'm least happy with . Wish I'd done proper concrete but it's not going anywhere and falls away all round so fingers crossed.

But she over the moon with it. Cheapest extension you can do 😀
Could I have saved a fair bit doing the panels myself.. probably ..but the time saving outweighed it for me.
 
Last edited:
Storrsy

Storrsy

Well-known member
Concrete slab with a block or brick course to raise the wall with a good DPC under the stud walls. OSB and tyveck and batten and cladding on outside.
Think this is the best option belt and braces, and
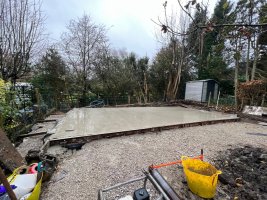
But I've no easy access for a digger or getting concrete in for slab. Back garden down steps etc. which why I started thinking the galv uprights and then build the shed, much like a mini agri shed. Concrete floor afterwards so I can just do in sections as time/enthusiasm permit.
 
Lancs Lad

Lancs Lad

Well-known member
At the other end of the scale I'm on with a 4m square pole barn for the 35 and mower.
Aim is to build it for nowt.
So far I've weakened and bought 14ft roof sheets so it's no longer free . But sides will all be left over sheets .
Timbers all my own from the mill.
Damn satisfying.

I love sheds
 
Storrsy

Storrsy

Well-known member
I built a 4m square room this year.
Used prefab sip panels. Absolute doddle and incredibly insulated. Even in the heat this summer stayed really cool etc.
Rubber roof.

I just used council slab base then loads of dpc. And visqueen etc.

Base prob the thing that I'm least happy with . Wish I'd done proper concrete but it's not going anywhere and falls away all round so fingers crossed.

But she over the moon with it. Cheapest extension you can do 😀
Could I have saved a fair bit doing it myself.. probably ..but the time saving outweighed it for me.
What do you mean council slab?
 
Storrsy

Storrsy

Well-known member
I built a 4m square room this year.
Used prefab sip panels. Absolute doddle and incredibly insulated. Even in the heat this summer stayed really cool etc.
Rubber roof.

I just used council slab base then loads of dpc. And visqueen etc.

Base prob the thing that I'm least happy with . Wish I'd done proper concrete but it's not going anywhere and falls away all round so fingers crossed.

But she over the moon with it. Cheapest extension you can do 😀
Could I have saved a fair bit doing it myself.. probably ..but the time saving outweighed it for me.
Any pics of the garden room. For inspiration!
 
Storrsy

Storrsy

Well-known member
At the other end of the scale I'm on with a 4m square pole barn for the 35 and mower.
Aim is to build it for nowt.
So far I've weakened and bought 14ft roof sheets so it's no longer free . But sides will all be left over sheets .
Timbers all my own from the mill.
Damn satisfying.

I love sheds
Yeah sheds are cool. But it was all starting to look a bit shanty town. Old concrete shed with a timber extension lean too and various other add ons. Knocked it all down in a spirited moment of eagerness and have now been told off for not actually having a plan for it's replacement and everything stacked in the greenhouse currently😳
 
V8Druid

V8Druid

do it as well as you can,but learn to do it better
Any pics of the garden room. For inspiration!
my black shed build is here
you'm allowed 30M2 4M to the ridge, 2.5M to the eaves, or 2.5M to highest point if mono-pitch. on permitted dev. ;)
 
S

Stroppymonkey

Well-known member
Think this is the best option belt and braces, and
But I've no easy access for a digger or getting concrete in for slab. Back garden down steps etc. which why I started thinking the galv uprights and then build the shed, much like a mini agri shed. Concrete floor afterwards so I can just do in sections as time/enthusiasm permit.
Need to hire an E10!?
 
6

6feetdown

Well-known member
Rebated slab I put in mine bricks 1 or 2 courses above slab level. Dpc dressed up the back of the stud and a layer under the stud again dressed up the back
 
Giles

Giles

Well-known member
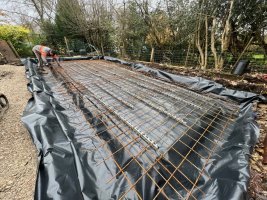
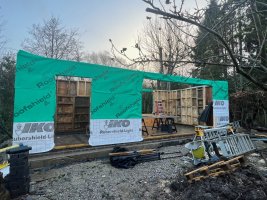
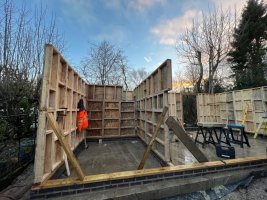
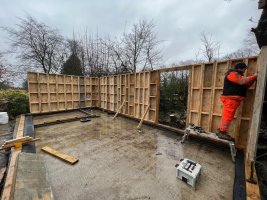
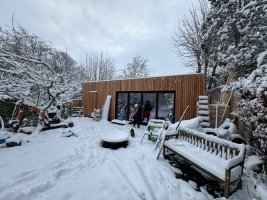
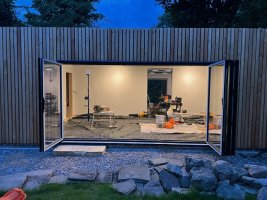
40m2 one here to full building regs on footings/ slab and brick plinth

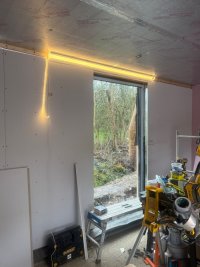
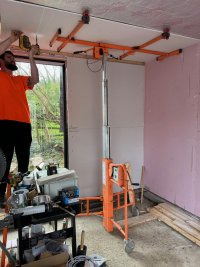
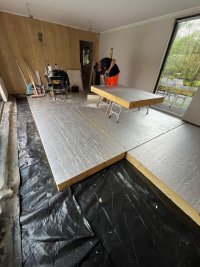
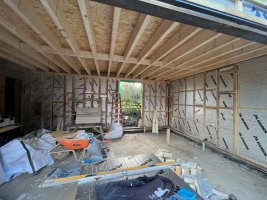
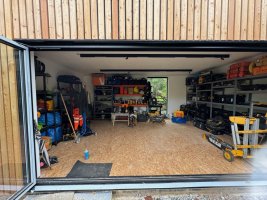
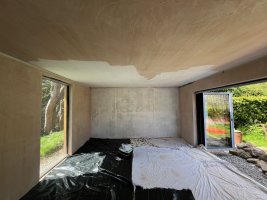
build like a tank as was from left over concrete shutters/formwork has 150mm insulation In walls and floor and 200mm in ceiling its great on temperature haven't fitted the aircon unit that's going to be in there when its not a tool store but. its still warm in there on cold mornings and cool in summer.
 

Attachments

  • IMG_1608.jpeg
    IMG_1608.jpeg
    433.8 KB · Views: 13
  • IMG_2699.jpeg
    IMG_2699.jpeg
    234.1 KB · Views: 9
  • IMG_2428.jpeg
    IMG_2428.jpeg
    306.6 KB · Views: 7
  • IMG_2398.jpeg
    IMG_2398.jpeg
    292.1 KB · Views: 8
  • IMG_2283.jpeg
    IMG_2283.jpeg
    336.3 KB · Views: 8
  • IMG_2136.jpeg
    IMG_2136.jpeg
    298.5 KB · Views: 8
  • IMG_2127.jpeg
    IMG_2127.jpeg
    307.6 KB · Views: 8
  • IMG_2119.jpeg
    IMG_2119.jpeg
    393.6 KB · Views: 8
  • IMG_1826.jpeg
    IMG_1826.jpeg
    407.1 KB · Views: 7
  • IMG_1669.jpeg
    IMG_1669.jpeg
    392.8 KB · Views: 7
Giles

Giles

Well-known member
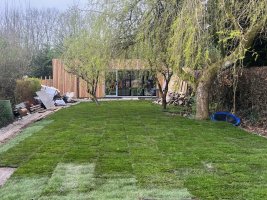
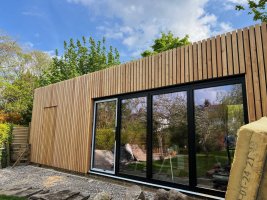
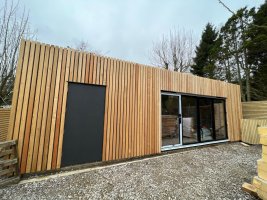
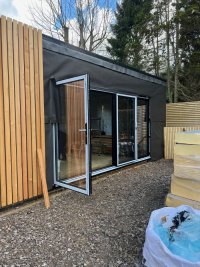
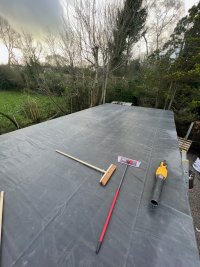
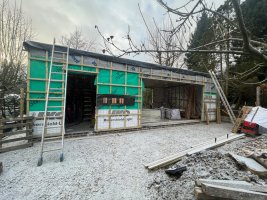
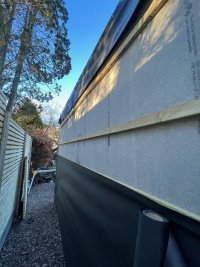
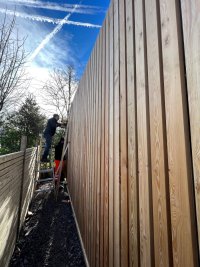
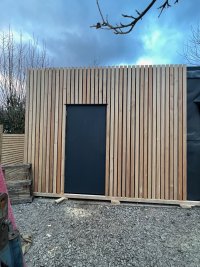
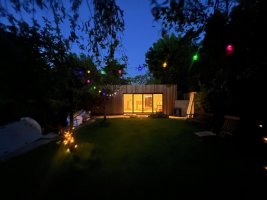
edpm roof, insulated before the festal insulation saw haha, Siberian larch 28mm x 75mm pse rain screen cladding,
 

Attachments

  • IMG_7125.jpeg
    IMG_7125.jpeg
    183.7 KB · Views: 8
  • IMG_7131.jpeg
    IMG_7131.jpeg
    206.5 KB · Views: 9
  • IMG_7267.jpeg
    IMG_7267.jpeg
    428.9 KB · Views: 9
  • IMG_8529.jpeg
    IMG_8529.jpeg
    311.6 KB · Views: 8
  • IMG_8726.jpeg
    IMG_8726.jpeg
    389.3 KB · Views: 6
  • IMG_9140.jpeg
    IMG_9140.jpeg
    256.7 KB · Views: 7
  • IMG_7012.jpeg
    IMG_7012.jpeg
    326.2 KB · Views: 8
  • IMG_6879.jpeg
    IMG_6879.jpeg
    346 KB · Views: 9
  • IMG_3249.jpeg
    IMG_3249.jpeg
    272.2 KB · Views: 8
  • IMG_3319.jpeg
    IMG_3319.jpeg
    274.9 KB · Views: 6
  • IMG_3544.jpeg
    IMG_3544.jpeg
    340.2 KB · Views: 6
  • IMG_3903.jpeg
    IMG_3903.jpeg
    249.9 KB · Views: 5
  • IMG_4006.jpeg
    IMG_4006.jpeg
    276 KB · Views: 5
  • IMG_4022.jpeg
    IMG_4022.jpeg
    262.7 KB · Views: 9
Giles

Giles

Well-known member
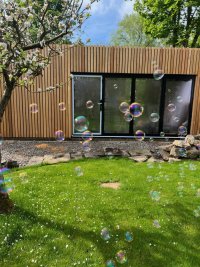
once garage is ready which isn't far away now this will have a big tv, a poo table a bed sofa, and be a nice open space to chill out

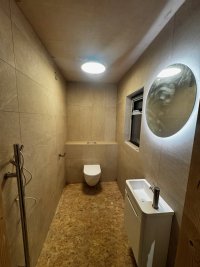
bathroom is in now as well
 

Attachments

  • IMG_3023.jpeg
    IMG_3023.jpeg
    180.1 KB · Views: 9
  • IMG_5344.jpeg
    IMG_5344.jpeg
    293.6 KB · Views: 9
  • IMG_1665.jpeg
    IMG_1665.jpeg
    250.2 KB · Views: 6
  • IMG_1589.jpeg
    IMG_1589.jpeg
    278.2 KB · Views: 5
  • IMG_0397.jpeg
    IMG_0397.jpeg
    267 KB · Views: 6
  • IMG_0121.jpeg
    IMG_0121.jpeg
    182.9 KB · Views: 5
  • IMG_9402.jpeg
    IMG_9402.jpeg
    117.8 KB · Views: 6
  • IMG_9179.jpeg
    IMG_9179.jpeg
    306.1 KB · Views: 12
Giles

Giles

Well-known member
Giles has a high earning other half ;) for most of us we have to be more creative ..I had to dismantle a huge barn and get paid for it, then put a bit of it up at home on a slab
I can assure you not a single penny (she pays the 2400 a month nursery fees) for my garden room came from my partner, instead I look on it as my new 3 ton and 3 ton track dumper, the extension is a new 5 and 8 ton and a new pickup and probably a new 3 ton dumper and micro and welfare cabin and 3 trailers and still not at what its cost lol (crying emoji) lol
 
Top